Building permit drawings
We prepare the main drawings and the design attachments a Finnish building permit application requires. Through our established network of partners we assemble a design team that matches what the project needs. As part of a single service we can provide architectural, structural, HVAC and electrical design, so the different disciplines come together as one coordinated whole.
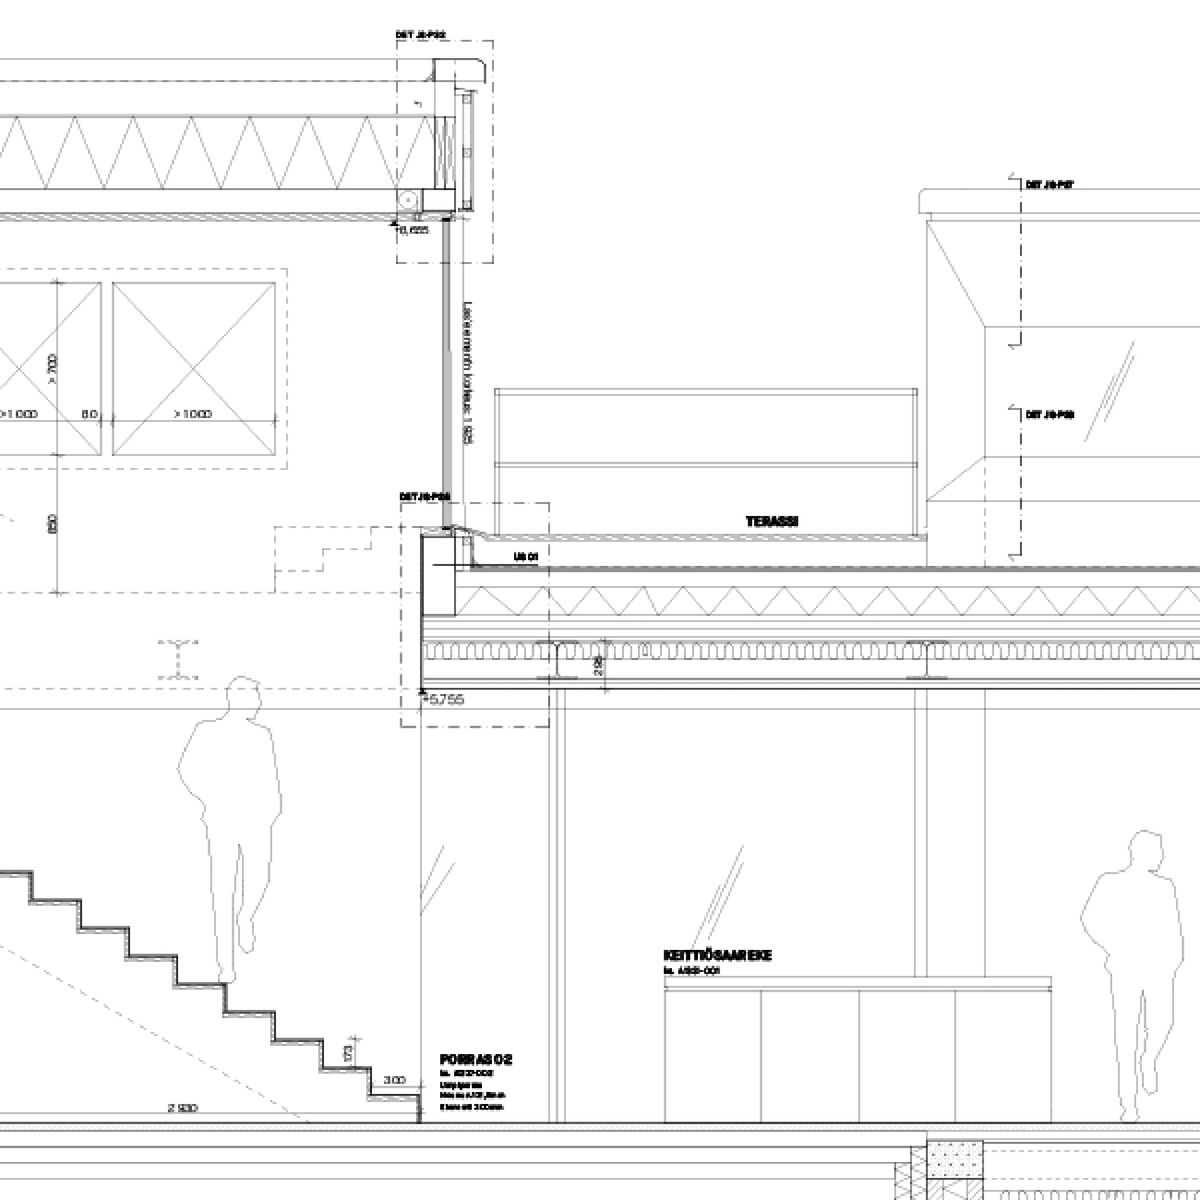
The main drawings — the permit drawings — take the sketch designs and turn them into a precise, complete set of plans for the authorities. They demonstrate that the proposed building meets the regulations that apply to it and respects the constraints set by the zoning and by the site itself.
We are able to act as principal designer and building designer even on exceptionally demanding projects. The permit-stage design therefore runs through the same partner as the rest, and there is no need to find a separate designer for it.
What the work covers
- Site plan
- Floor plans
- Elevation drawings
- Section drawings
- Permit application attachments and forms
- Correspondence with building supervision
How it works
- Starting dataWe study the site, the room programme and the zoning situation. We establish the municipality's permit requirements and go through your own material, wishes and any plans you already have.
- SketchesWe design the layout, the massing and the elevations together with you.
- Main drawingsFrom the approved sketches we prepare the main drawings the permit application requires.
- ApplicationWe assemble the permit application and submit it to building supervision. We also take care of any attachments and supplementary plans the project turns out to need.
Common questions
Which drawings does a building permit application usually require?
Normally a site plan plus floor plans, sections and elevations. Depending on the project, building supervision may also require further reports and specialist designs, such as an energy report or structural or HVAC plans. We establish the requirements for your specific project with the municipal building supervision office before design work begins.
How long does preparing the drawings take?
The schedule depends on the size of the project, how demanding it is, and how complete the starting information is. We give a project-specific estimate once we have studied the site and its particular characteristics. After the drawings are finished, the municipality's own permit processing also takes time.
Do you draw holiday homes and saunas too?
Yes. Holiday homes, saunas and small houses make up a large share of our commissions.
Who acts as principal designer?
We are able to act as principal designer even on exceptionally demanding building projects. The principal designer makes sure the various designs form a coordinated whole and meet the regulations that apply to the construction. A client who prefers to can also use their own principal designer on the project.
Can you build the project as well?
Yes. We carry out building projects as main contractor and, where appropriate, as smaller sub-contracts. Many of our clients order both the design and the construction from us, so responsibility for the whole stays with one company and the project runs smoothly from the drawing board to the site.
Other services
Construction contracting
New builds, extensions and holiday homes, with one contractor responsible for the whole site.
Small renovations and repairs
Canopies, kitchens, surface renovations and repairs.
Electrical work
Electrical installations as part of a contract or as standalone work.
Lifecycle
Maintenance, repairs and alterations after handover.
Tell us about your project.
Call us or send the details through the form. We'll reply and arrange a site visit.